
Introduction
Planning a bathroom renovation is not just about choosing new tiles, a vanity or a shower. The existing plumbing can affect where your toilet, basin, bath and shower can be positioned and how much work the renovation will involve.
The layout may look ideal, but moving water supply pipes, waste pipes or the toilet can make the project more complicated. Checking the existing plumbing before finalising the design can help you avoid changes later in the renovation.
If you need professional help with the plumbing side of your renovation, London Plumbing 247 Ltd provides bathroom plumbing services across North West London.
Start by Assessing Your Existing Bathroom Plumbing
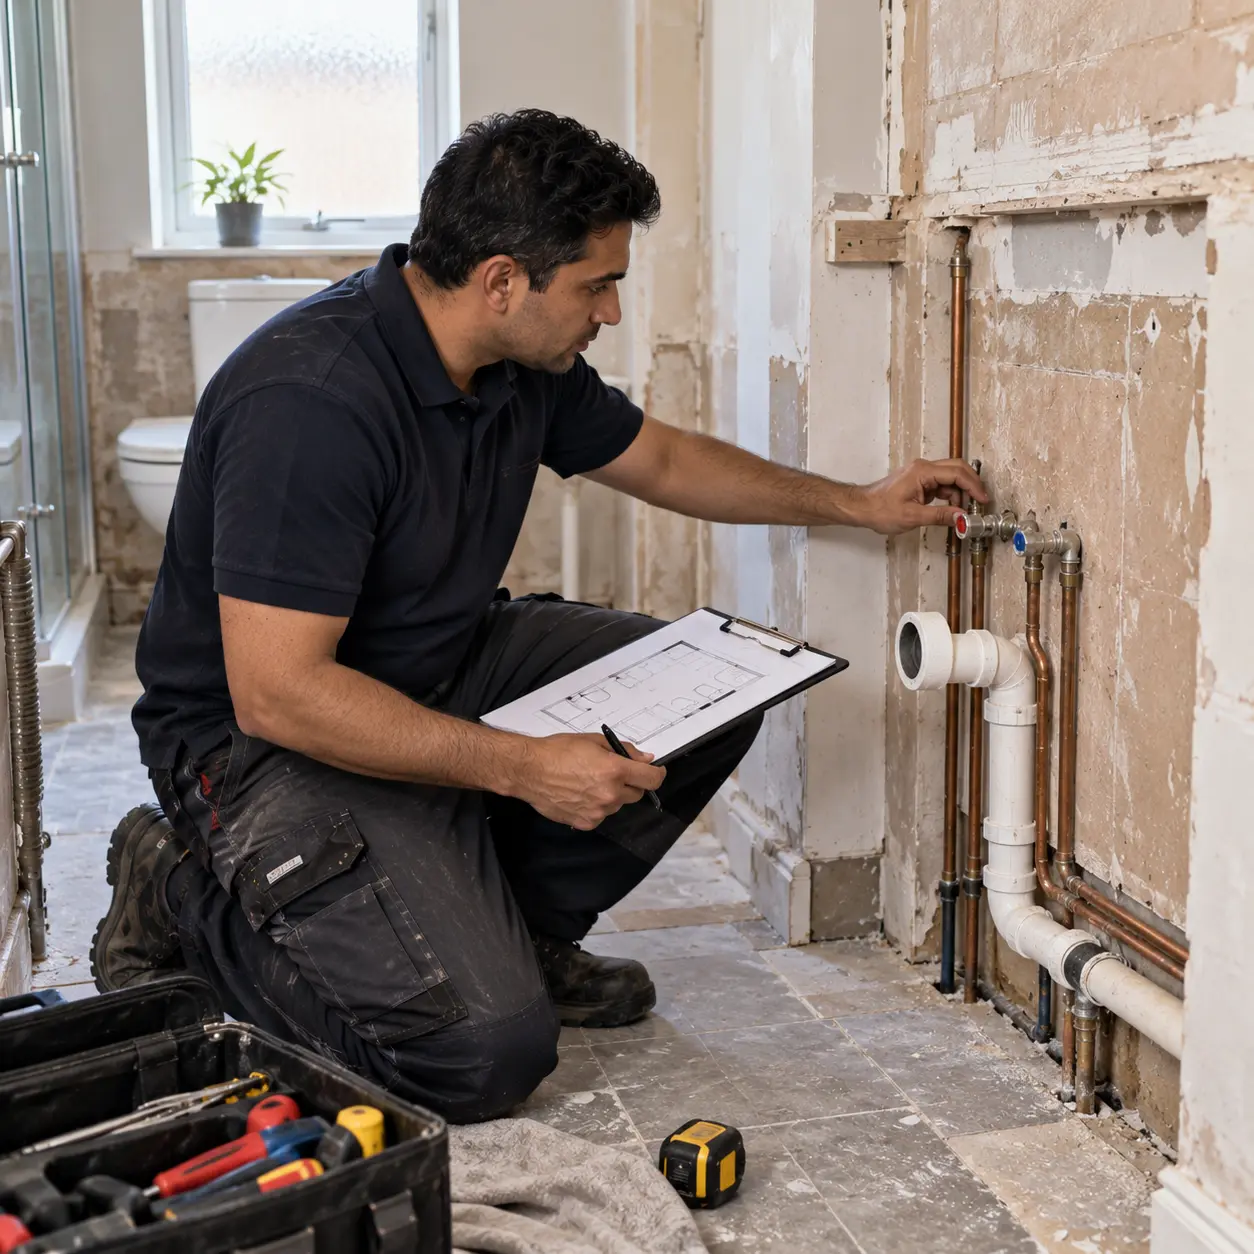
Before choosing a new layout, look at how the current bathroom is supplied and drained. Identify the toilet waste connection, basin waste, shower or bath waste, hot and cold water lines and any pipework that may be hidden behind walls or under the floor.
Check for signs that the existing system needs attention. Damp patches, staining, recurring leaks, poor drainage or damaged pipework are worth dealing with before new finishes cover them again. Where the source is not obvious at the fittings, tracing a leak behind the wall is worth doing before the design is settled, because the repair may dictate which surfaces have to come open anyway.
Water pressure also matters when you are choosing shower fittings or other water-demanding fixtures. If the existing supply does not perform as expected, find out why before you commit to a new bathroom design.
Decide Whether to Keep or Change the Bathroom Layout
The biggest planning decision is often whether the toilet, basin, bath and shower should stay close to their current positions. Keeping the existing layout can reduce the amount of plumbing work, while a complete change gives you more freedom but usually creates more work behind the finished surfaces.
The toilet deserves particular attention because its waste connection can place tighter limits on where it can go. A new position may require changes to the soil and waste arrangement, so check the practical options before choosing a layout from a showroom image.
Planning around existing pipework does not mean accepting an awkward bathroom. Small changes to storage, the basin position or shower enclosure can sometimes improve the room without moving every major connection.
Plan the Plumbing Before Choosing Bathroom Fixtures
Once the layout is roughly decided, work out where each fixture will connect. The pipe routes should be considered before walls and floors are closed.
Think about access as well. A neat installation should still leave sensible ways to reach important connections if a repair is needed later. Concealed pipework can look clean, but it should not create unnecessary difficulty for future maintenance.
If you are considering a wall-mounted tap, or a wall-hung toilet, decide this early. These fittings can affect the pipework, wall construction and installation sequence.
The shower type belongs in that same early decision, because the electric shower vs mixer shower determines whether the wall needs an electrical supply run to it or only hot and cold pipework.
Consider Plumbing When Creating Your Bathroom Floor Plan
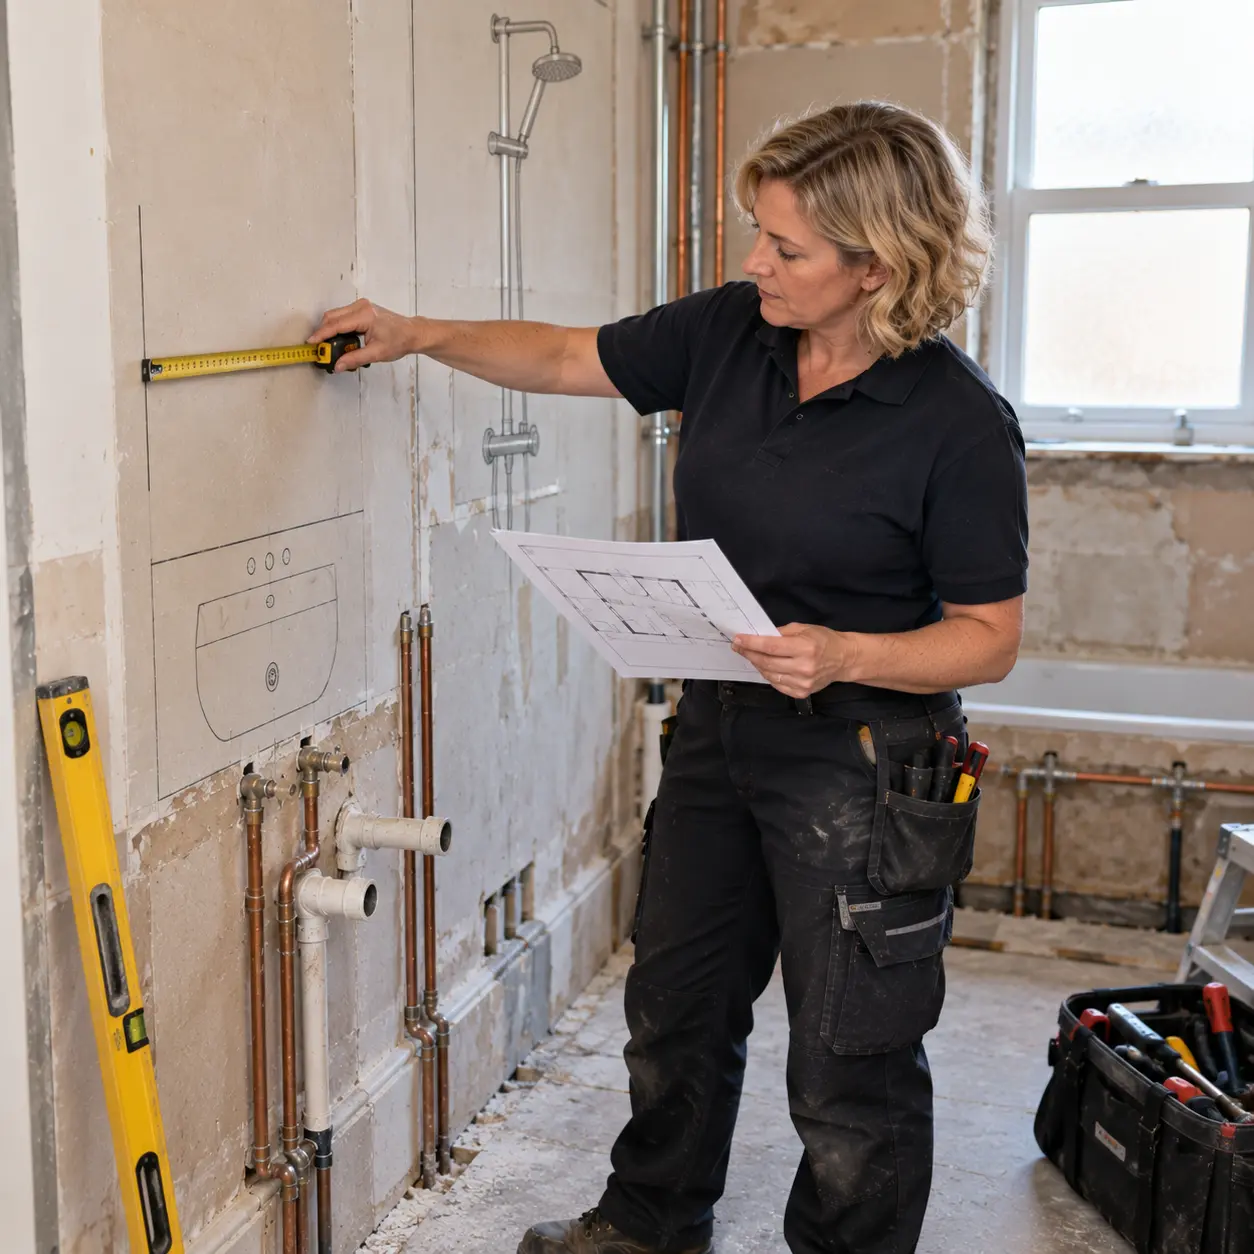
A useful bathroom floor plan should show more than the size of the room. Mark the door and its opening direction, windows, existing soil and waste connections, water supply points, radiators and any awkward features such as alcoves or sloping ceilings.
Then place the toilet first and work around it. Add the basin, shower or bath, allowing enough clear space to use each fixture comfortably without blocking doors, drawers or access routes.
For drainage, the route and fall of waste pipes need to be considered before the final positions are fixed. A design that looks perfect on paper may not be practical if the waste pipe cannot be routed properly.
Plan Waterproofing and Drainage Alongside the Plumbing
Waterproofing should be considered before the tiling starts, especially around showers and other areas that receive regular splashes. The plumber and installer need to know the final drain, shower tray and fixture positions so the surrounding work can be prepared correctly.
The shower floor also needs suitable drainage. Where a sloped floor is used, the fall towards the drain should be planned as part of the build rather than treated as a last-minute detail.
Getting these decisions right before tiling helps avoid cutting into new surfaces to correct a drainage or pipework problem.
Plan the Electrical Work Around the Plumbing Layout
Plumbing is not the only service that needs to be planned early. Bathroom lighting, extractor fans, electrical sockets, heated towel rails and underfloor heating can all affect walls, ceilings and floor finishes.
Coordinate these positions before the surfaces are closed. This reduces the chance of having to reopen finished areas because a fitting or service was overlooked.
Bathroom electrical work should be carried out by a suitably qualified professional, with the appropriate requirements for work in areas containing water taken into account.
Plan the Renovation Order From Plumbing to Finishing
Knowing the order of work makes planning a bathroom renovation much easier. A typical sequence is to confirm the design and measurements first, complete demolition, carry out first fix plumbing and electrical work, prepare the walls and floor, waterproof where required, then move on to tiling, decoration and final fixture installation.
The exact sequence can vary with the room and the work involved, so the trades should agree the order before the project starts. Plumbing decisions should be settled before new tiles or finished surfaces make access more difficult.
Allow for Unexpected Plumbing Problems
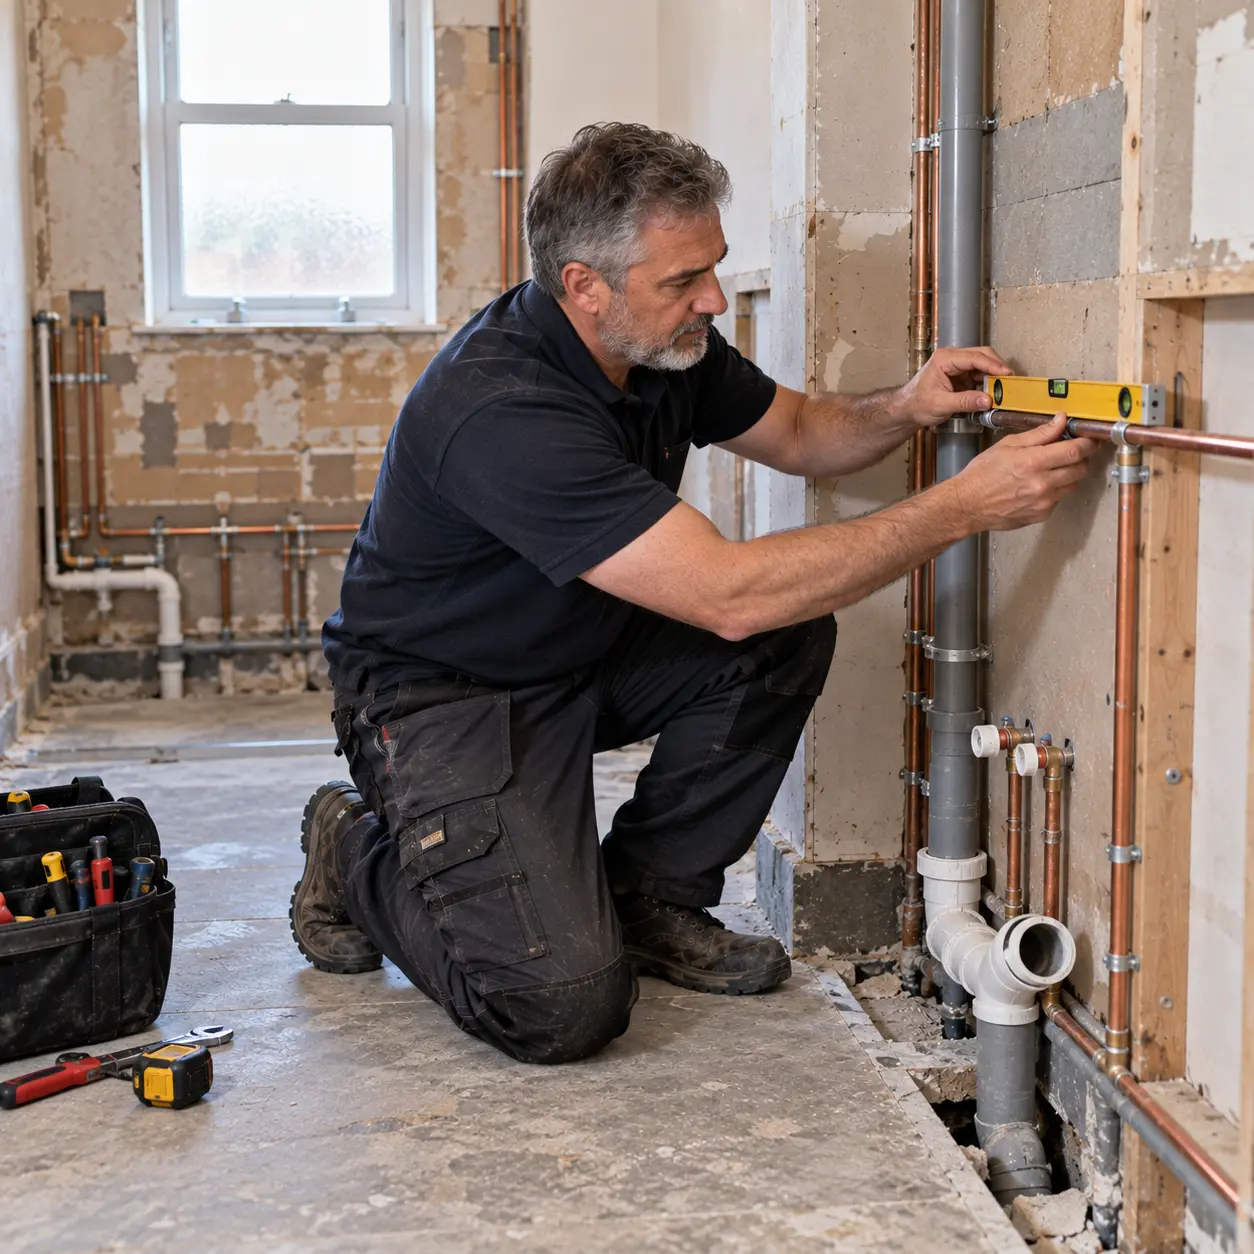
Opening up an older bathroom can reveal problems that were not visible during the initial inspection. A leaking connection, damaged pipe, poor waste arrangement or water-damaged area may need attention before the new bathroom can be completed.
This is why a little flexibility in both the budget and schedule is useful. It is easier to deal with an unexpected repair when the project has been planned with realistic allowances rather than around a fixed sequence with no room for change.
Bathroom Renovation Planning Checklist
Measure the room and mark doors, windows and fixed features.
Check the existing water supply and waste connections.
Decide which plumbing positions can stay and which need changing.
Create a scaled bathroom floor plan.
Confirm toilet, basin, shower and bath positions.
Check drainage routes and shower waste arrangements.
Choose fixtures after confirming their connection requirements.
Allow for plumbing, electrical and waterproofing work in the budget.
Agree the renovation sequence before demolition.
Keep some allowance for unexpected work.
Conclusion
A bathroom can look simple once it is finished, but much of its performance depends on decisions made before the first tile goes down. If you are unsure about existing pipework, drainage or the practicality of a proposed layout, getting professional advice early can prevent avoidable changes later.
London Plumbing 247 Ltd provides 24/7 plumbing and heating services across North West London, including bathroom and kitchen plumbing, pipe repairs and replacements. If you need help checking the plumbing side of your renovation, you can contact the team through the enquiry form on the homepage.